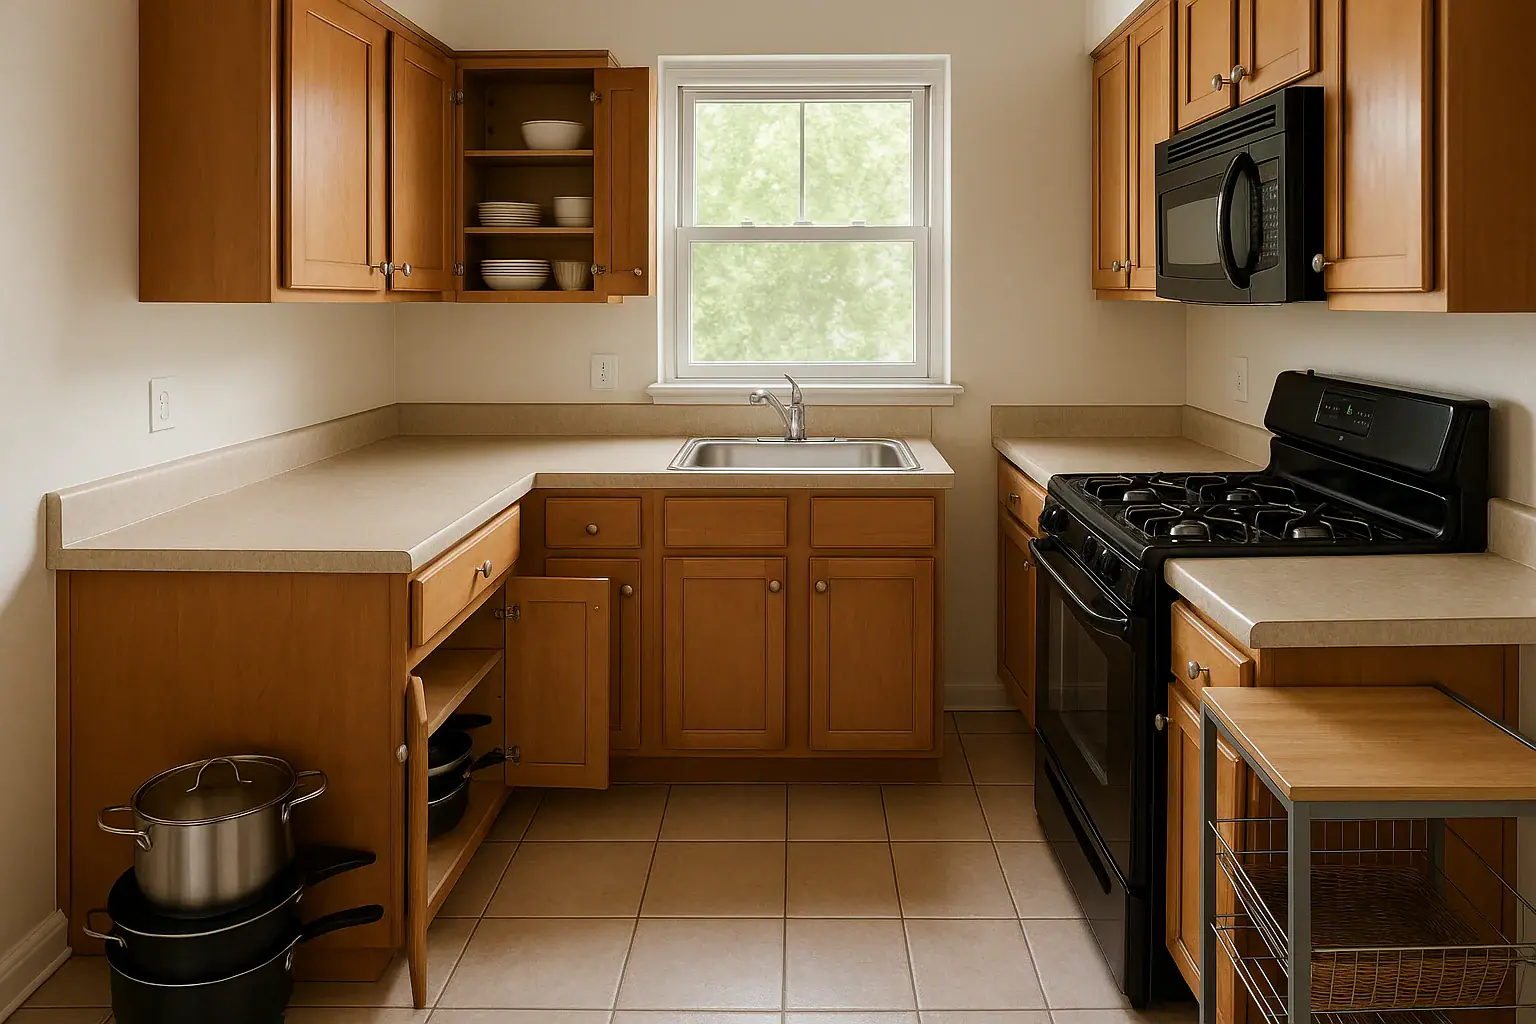
Quick answer: To organize a small kitchen, map prep, cooking, cleanup, and storage zones before buying organizers. Keep daily-use items close to where they are used, reserve a practical prep surface, move occasional items out of prime storage, and measure cabinets and gaps before adding racks, hooks, or carts.
A small kitchen can be easier to use when storage follows tasks rather than broad categories. Before moving anything, prepare one ordinary meal and notice where you chop, cook, wash, and put food away. Note tools or ingredients that repeatedly travel across the room.
Use those observations to identify four overlapping zones:
- Prep: Your largest practical stretch of clear counter.
- Cooking: The range or cooktop and nearby storage appropriate for cookware.
- Cleanup: The sink, dishwasher, dish rack, and trash or recycling area.
- Storage: The refrigerator, food cabinets, and space for occasional equipment.
The aim is to reduce unnecessary movement while preserving access to appliance controls, doors, ventilation openings, and the route out of the room.
Declutter and measure before buying organizers
Work through one cabinet or drawer at a time so the kitchen stays usable. Set aside broken tools, duplicates you do not use, food that should be discarded, and items that belong elsewhere.
Measure usable interior space rather than cabinet exteriors. Account for hinges, door frames, shelves, pipes, outlets, and the room needed to lift items out. For a cart or freestanding rack, measure the floor gap and open nearby appliance and cabinet doors fully before deciding it belongs there.
Record these details before shopping:
- Cabinet width, depth, and height at the narrowest points
- Drawer depth and clearance beneath the counter
- Door hinges and handles that project into storage space
- Sink pipes, shutoff valves, disposal controls, and outlets
- Refrigerator vents, range controls, and appliance door paths
- Lease restrictions and the product instructions for any rack or shelf
Use this zone-to-item-to-action plan
| Zone | Items | Placement action |
|---|---|---|
| Prep | Cutting boards, knives, mixing bowls, measuring tools | Store beside the most useful clear counter. Choose a drawer, stable bin, or vertical divider that does not require unloading other items first. |
| Cooking | Pans, cooking utensils, everyday seasonings | Keep them near the range when practical, but do not store combustible items where they could contact cooking heat. |
| Cleanup | Daily dishes, glasses, soap, towels, trash supplies | Place daily dishes near the sink or dishwasher. Keep under-sink supplies from blocking plumbing, shutoff valves, controls, or ventilation openings. |
| Cold storage | Leftovers, produce, raw meat, poultry, seafood | Seal or securely wrap raw foods to help prevent juices from contaminating other food. Avoid packing the refrigerator so tightly that air cannot circulate. |
| Overflow | Serving pieces, specialty tools, occasional appliances, bulk food | Move occasional items to less convenient storage. Give heavier or awkward equipment a stable location that can be reached without shifting a stack. |
Put daily-use items at the point of use
Give the easiest storage positions to items used most days. A cutting board can live near the prep counter, cookware near the cooking area, and daily dishes near the sink or dishwasher. Specialty bakeware and serving pieces can use less convenient cabinets.
Test each placement by retrieving and returning the item. If reaching a saucepan requires removing several bowls, try a different cabinet, a divider, or a shallower grouping rather than adding more to the same stack.
Organize drawers by task
Use the drawer closest to the prep surface for preparation tools such as peelers, measuring tools, and knives. Reserve high-value drawers for items that support frequent tasks, and move rarely used gadgets elsewhere.
Make cabinets easier to use
- Stand cutting boards, sheet pans, and lids upright in a stable divider when the cabinet dimensions allow it.
- Use shelf risers only when the riser sits stably and dishes remain easy to remove.
- Group small packets or baking supplies in shallow, labeled bins instead of deep containers that hide their contents.
- Check that a door-mounted rack clears shelves and contents when the door closes. Follow its mounting and load instructions.
- Keep access to under-sink plumbing and shutoff valves clear.
Clear counters without making cabinets harder to use
Keep an appliance on the counter when it is used frequently and moving it would make the kitchen less practical. Appliances used occasionally can have an accessible cabinet home near the area where they are used, provided they can be removed without emptying the cabinet.
Preserve one workable prep area instead of filling every counter section with appliances, jars, or decorative objects. A tray may group a few true daily essentials, but it should not become another layer of storage.
Read an appliance’s use and installation instructions before changing where it operates. Do not run an appliance inside a cabinet unless its manufacturer expressly permits that setup. Airflow and heat-clearance requirements vary by model.
Use vertical space and awkward gaps carefully
Freestanding shelf risers, stable bins, narrow carts, and some removable products may avoid drilling, but suitability depends on the exact product, surface, location, and load. A no-drill product is not automatically appropriate for every wall, cabinet, or rental.
Screen each addition with these questions:
- Does the product identify compatible surfaces, mounting requirements, and a load limit?
- Will the organizer remain stable when a drawer, door, or basket is opened?
- Could it block a vent, outlet, control, appliance door, or route out of the room?
- Is it clear of the range and other heat sources?
- Will it interfere with cabinet hinges, refrigerator door swing, or cleaning?
- Does the lease or building management permit it?
Wall construction affects mounting. The instructions for one specific IKEA LACK wall shelf call for suitable fasteners and give loads that vary with wall construction. Those instructions apply only to that product. Use the mounting method, hardware, and limits specified for the exact shelf and wall.
Check cooking safety, refrigerator airflow, and access
Keep the cooking area clear
The U.S. Fire Administration advises keeping combustible items, including paper towels, packaging, towels, oven mitts, and wooden utensils, away from the stovetop. It also advises turning pot handles toward the back and keeping a lid or baking sheet nearby while cooking.
Do not assume open space above or beside a range is available for a shelf, spice rack, towel bar, or oil storage. Check the range and ventilation instructions first. GE’s general range guidance includes clearance information for its ranges and directs owners to the exact model instructions; those requirements are not universal.
Protect refrigerator airflow and food storage
Do not fill space beside or above a refrigerator with a cart or baskets until you check the model manual. Whirlpool’s general refrigerator guidance, for example, discusses space at the sides and top, access for door swing, and keeping the base grille clear. Other models may require different clearances.
The USDA Food Safety and Inspection Service says refrigerators should remain at 40°F or below. It also advises securely wrapping or sealing raw meat, poultry, and seafood and avoiding overfilling so cold air can circulate.
Keep the route out usable
A cart that fits an empty gap can still interfere with appliance doors or make the kitchen harder to move through. Walk through the room with cabinet, oven, dishwasher, and refrigerator doors open before treating a new storage location as permanent.
Fire and building requirements vary by location. Check your lease, building management, local fire department, and appliance manuals before mounting storage near cooking equipment or placing furniture along an exit route.
Hypothetical galley-kitchen reset
Assume a rental galley has one useful prep counter, two drawers, six cabinets, a freestanding refrigerator, and no permission to drill. The resident cooks most evenings and uses a toaster on weekends.
- Map the work: The open counter becomes the prep zone. The range side serves cooking, and the sink side handles cleanup.
- Move prep tools: Knives, measuring tools, and peelers go in the drawer under the prep counter. Boards and bowls go in the nearest suitable cabinet.
- Move cookware: Pans and cooking utensils go in lower storage near the range, rather than above the cooking surface.
- Shorten cleanup: Daily plates and glasses move to the cabinet nearest the sink. Occasional serving dishes move to a less convenient upper cabinet.
- Clear the counter: The weekend toaster gets an accessible cabinet location between uses, leaving the prep counter open.
- Organize the refrigerator: Raw foods are securely wrapped or sealed, the refrigerator is not packed so tightly that air cannot circulate, and its temperature is checked.
- Evaluate the gap: A slim freestanding cart is considered only if it stays stable and does not restrict refrigerator ventilation, door swing, controls, or the route out.
- Use removable storage selectively: If allowed by the lease and product instructions, a compatible removable hook may hold a lightweight utensil on an approved surface away from the cooking area.
This hypothetical reset does not add permanent cabinetry. It matches storage to the order in which the resident prepares, cooks, and cleans.
Small-kitchen reset checklist
- Observe one normal meal before rearranging anything.
- Define prep, cooking, cleanup, and storage zones.
- Remove broken items, unnecessary duplicates, and food that should be discarded.
- Measure cabinet interiors, doors, hinges, pipes, vents, and floor gaps.
- Place daily items at their point of use.
- Give occasional appliances an accessible storage location.
- Reduce deep stacks that require unloading a cabinet.
- Check every rack, hook, shelf, and cart against its instructions and load limit.
- Confirm appliance airflow, door swing, and model-specific requirements.
- Keep combustibles away from the range and preserve a usable route out.
Frequently asked questions
Where should dishes go in a small kitchen?
Keep everyday plates, bowls, glasses, and flatware near the sink or dishwasher when practical. Put serving pieces and seldom-used dishes in higher or less convenient cabinets so daily cleanup needs fewer steps.
What should stay on a small kitchen counter?
Reserve the counter for frequently used appliances and a small number of genuine daily essentials. Keep a workable prep area clear, and move occasional appliances only when they have an accessible storage location.
Can the space above a refrigerator be used for storage?
Check the refrigerator manual before using it. Storage must not occupy required ventilation space, block vents, interfere with doors, or create an unstable overhead stack. An open gap is not automatically storage space.
Explore more practical planning and maintenance advice in the Water & Kitchen guide.
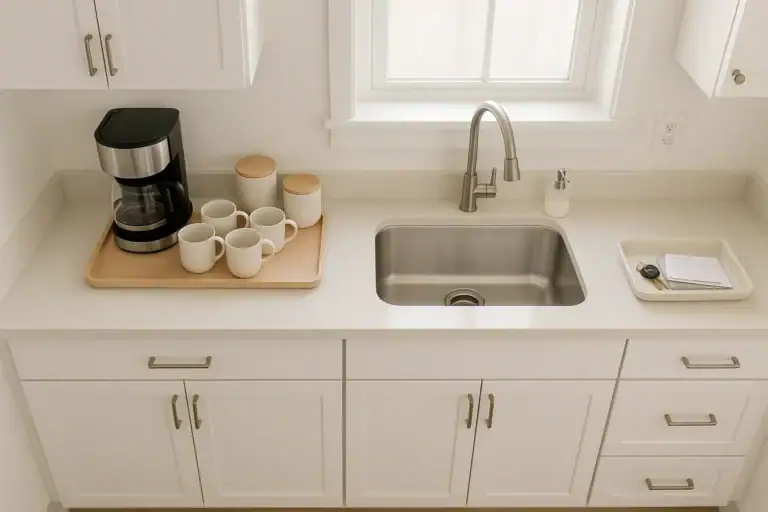 How to Tame Kitchen Countertop Clutter Zones for Coffee Prep and Drop Areas
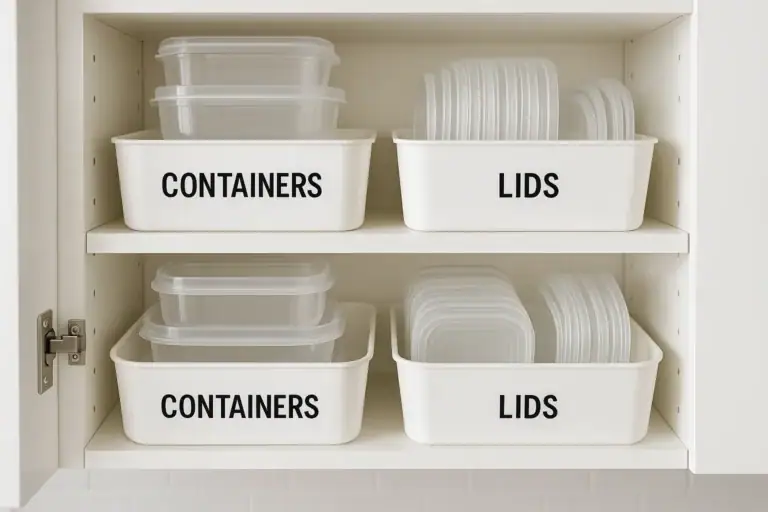 Food Storage Container Organization and Stain Removal Made Simple