Quick answer: To improve small kitchen layouts without remodeling, identify the cabinet pattern, keep usable prep space beside the sink, and measure the narrowest route between cabinet or appliance fronts. Add a cart or table only when it leaves working space, household passage, appliance doors, and landing areas unobstructed.
Identify your small kitchen layout
Stand at the kitchen entrance and look at the fixed cabinets, counters, and appliances. Most compact kitchens fit one of these patterns:
- One-wall: The primary cabinets and appliances are on one wall.
- Galley: Two parallel work runs face each other.
- L-shaped: Two runs meet at a corner.
- U-shaped: Three connected runs surround the work area.
Next, locate the sink, the clearest nearby prep counter, and the cooking surface. This is a planning exercise, not a requirement to move fixed appliances. The useful goal is to keep preparation, washing, cooking, and household traffic from competing for the same narrow space.
Measure small kitchen layouts before adding furniture
Measure the narrowest points between counter fronts, appliance fronts, or tall cabinets. Also note handles and door swings, since they can affect the usable route when doors are open.
The National Kitchen & Bath Association (NKBA) Kitchen Planning Guidelines recommend a work aisle of at least 42 inches for one cook and 48 inches for multiple cooks. The guidelines recommend a walkway of at least 36 inches. These are planning recommendations; they are not universal building-code requirements.
A work aisle is the space used while preparing or cooking. A walkway is a route people use to pass through the room. When one narrow route serves both purposes, assess how it functions during normal cooking rather than assuming a furniture piece will fit because its cabinet width seems small.
Check prep space and appliance access
NKBA recommends a continuous prep counter at least 36 inches wide and 24 inches deep immediately beside a sink. Its guidance also recommends cooking-surface landing space of at least 12 inches on one side and 15 inches on the other, and placing the nearest edge of a dishwasher within 36 inches of the sink.
Open the refrigerator, oven, dishwasher, drawers, and nearby cabinet doors one at a time. Look for collisions, a door that blocks access to the sink or cooking controls, and a door that removes the only clear landing surface.
Do not apply one refrigerator-clearance dimension to every model. The Whirlpool installation instructions supplied for certain models call for ventilation space and additional room when a refrigerator is beside a fixed wall so its doors can swing. Check the installation instructions for your exact appliance and measure its actual door sweep.
Choose a low-change fix by layout
The table below is practical planning guidance based on the NKBA recommendations for aisles, traffic, prep space, and landing areas. It does not replace appliance instructions or locally applicable requirements.
| Layout | Common constraint | Clearance risk to check | Low-change planning option |
|---|---|---|---|
| One-wall | Washing, prep, and cooking are arranged along one run | A cart blocks the only route or an appliance door | Keep the clearest sink-adjacent counter available for prep; place a movable table only outside door swings and the main route. |
| Galley | Two work runs share a central aisle | Opposing appliance doors reduce access or trap a person in the aisle | Keep mobile furniture out of the aisle and use the clearer counter near the sink as the primary prep area. |
| L-shaped | The corner and open end can become traffic pinch points | A table interrupts travel between the two legs or an adjacent doorway | Keep the route around the corner clear; test a movable table beyond the open end of the L. |
| U-shaped | Three work runs enclose the center | A cart narrows the work area or conflicts with open doors | Leave the center open unless a measured test shows adequate working space with doors and seating considered. |
One-wall kitchens
In a one-wall kitchen, a clear prep area beside the sink can matter more than adding a second small surface farther away. A movable table may be useful outside the kitchen entrance or opposite a blank wall if it does not enter appliance-door swings or the normal passage route. A fixed island is less adaptable when the room has only one route through it.
Galley kitchens
In a galley, the central aisle is usually the critical space to protect. Keep the counter nearest the sink available for routine preparation when possible. Test the dishwasher, oven, and refrigerator doors individually and consider how the aisle works when someone is unloading groceries or passing through the room.
L-shaped kitchens
An L-shaped kitchen can use the two legs for different tasks, but the corner should not become a place where household traffic cuts through active prep or cooking. A movable table may work beyond the open end if people can still reach both legs without detouring around it.
U-shaped kitchens
In a U-shaped kitchen, the center is the shared standing and turning area. Before introducing a cart or narrow island, test it with every nearby appliance and cabinet door open. If the center becomes the only place to stand while another person passes, keeping it empty is usually the more flexible choice.
Use a painter’s-tape test for a cart or table
- Mark the complete footprint of the proposed cart, island, or table on the floor with painter’s tape. Include overhangs, handles, pullout leaves, and the space occupied by chairs or stools.
- Measure the remaining route at its narrowest point and compare it with the planning recommendation that fits how the space is used.
- Open each nearby appliance, drawer, and cabinet fully. Check whether any door collides with the proposed furniture or blocks the sink, cooking controls, or a landing surface.
- Walk through a normal sequence: bring food from the refrigerator, wash it, prepare it, move it to the cooking surface, and set a pan on a clear counter.
- Have another household member use the normal pass-through route while you stand at the sink and cooking area.
A cart can be useful when it adds temporary prep space and can be parked completely outside the active route. A movable table can be useful when it can leave the room or shift aside during cooking. If the taped footprint blocks an appliance door, removes a landing area, or reduces the working route, choose a smaller movable piece or leave the floor clear.
Keep towels, paper, packaging, wooden utensils, and other combustible items away from the stovetop. The National Fire Protection Association’s cooking-safety guidance also advises maintaining a three-foot child-free zone around cooking and hot-food areas.
Know when different requirements may apply
Accessibility requirements depend on the building, occupancy, project scope, and applicable law. Where the 2010 ADA Standards for Accessible Design apply, a pass-through kitchen requires at least 40 inches between opposing elements, while an enclosed U-shaped kitchen requires at least 60 inches. The standards address 30-by-48-inch clear floor spaces at appliances and specify that an open dishwasher door cannot obstruct the required clear floor space at the dishwasher or sink.
Those federal provisions do not automatically apply to every existing private single-family kitchen. Local building and fire requirements can also differ. Confirm applicable rules with the local authority having jurisdiction before changing fixed cabinets, walls, utilities, ventilation, or appliance connections.
Moving a sink, range, dishwasher, or refrigerator connection goes beyond a furniture-placement adjustment. Follow the applicable appliance instructions and use an appropriately qualified professional for plumbing, gas, electrical, ventilation, or cabinet work.
Make the layout work before reorganizing it
First protect the working route, sink-side prep surface, appliance access, and household path. Then decide what belongs in each cabinet and zone. For storage and cabinet-placement ideas, see How to Organize a Small Kitchen for Better Workflow. Find more kitchen guidance in the Water & Kitchen hub.
Frequently asked questions
Is a 36-inch kitchen aisle wide enough?
It depends on the route’s use. NKBA recommends 36 inches for a walkway, while its recommended work-aisle minimum is 42 inches for one cook and 48 inches for multiple cooks. These planning recommendations do not replace applicable local or accessibility requirements.
Can a small kitchen have an island?
It can, but the complete footprint must leave usable working and passing space and must not interfere with appliance doors or landing surfaces. Include overhangs, handles, and occupied seating when testing the footprint rather than judging only by cabinet dimensions.
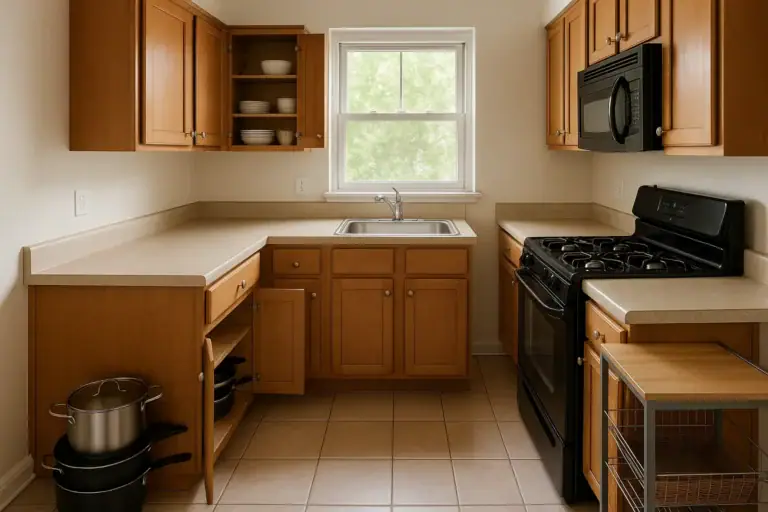 How to Organize a Small Kitchen for Better Workflow
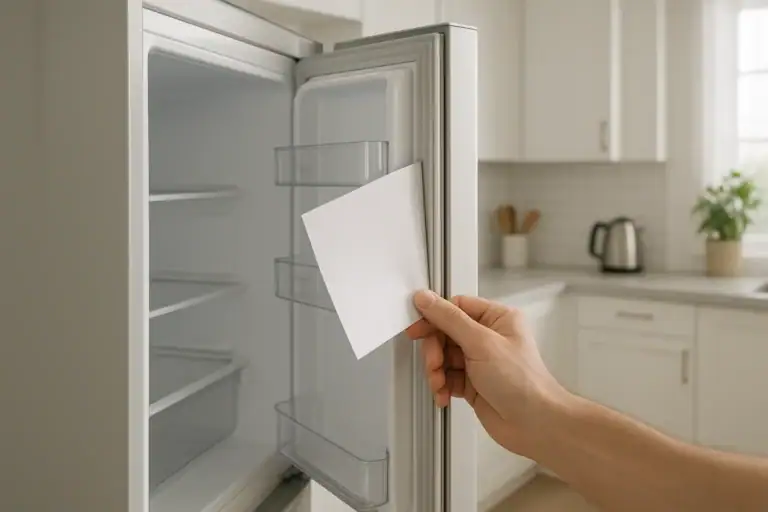 Fridge Door Seal Test Checklist for Better Energy Use and Food Safety